
Drawing set
Project Id- ACD003:The Silo Residence
$600-$800
Project Id- ACD003:The Silo Residence
The project features a striking architectural blend of traditional agrarian forms and contemporary residential design. The hallmark of the design is a cylindrical “Silo” mudroom that serves as the architectural hinge between the functional garage/storage wing and the primary living quarters.
1. Spatial Configuration (Floor Plan Analysis)
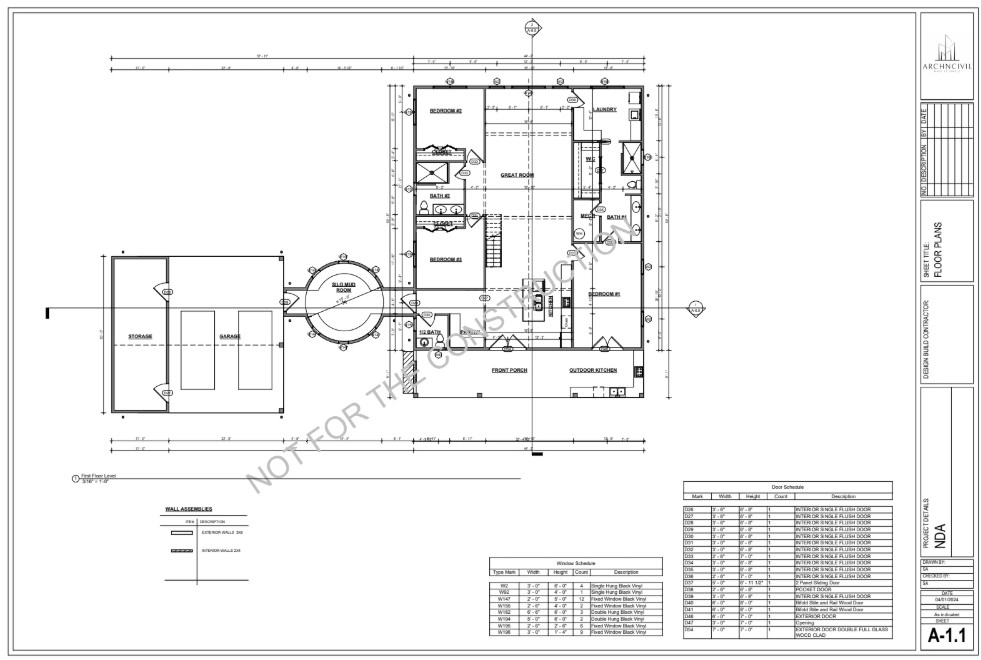
The floor plan (Sheet A-1.1) reveals a thoughtful separation of zones:
The Main Wing: A large, open-concept “Great Room” acts as the heart of the home, flanked by three bedrooms. The primary suite (Bedroom #1) includes a dedicated bath, while Bedrooms #2 and #3 share a secondary bathroom.
The Transition: A circular “Silo Mudroom” connects the main house to the utility wing via a covered walkway, creating a visual and physical courtyard effect.
The Utility Wing: A detached-style structure housing a spacious garage and storage area, maintaining the home’s “compound” feel.
Outdoor Living: A deep front porch and an integrated outdoor kitchen emphasize a lifestyle centered on indoor-outdoor connectivity.
2. Architectural Elevations & Form
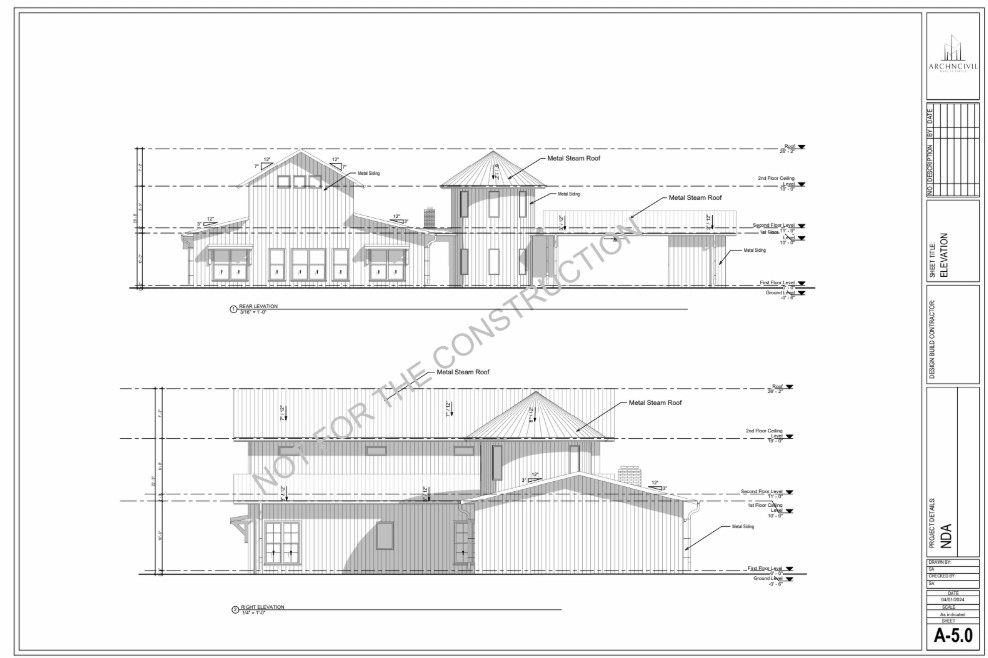
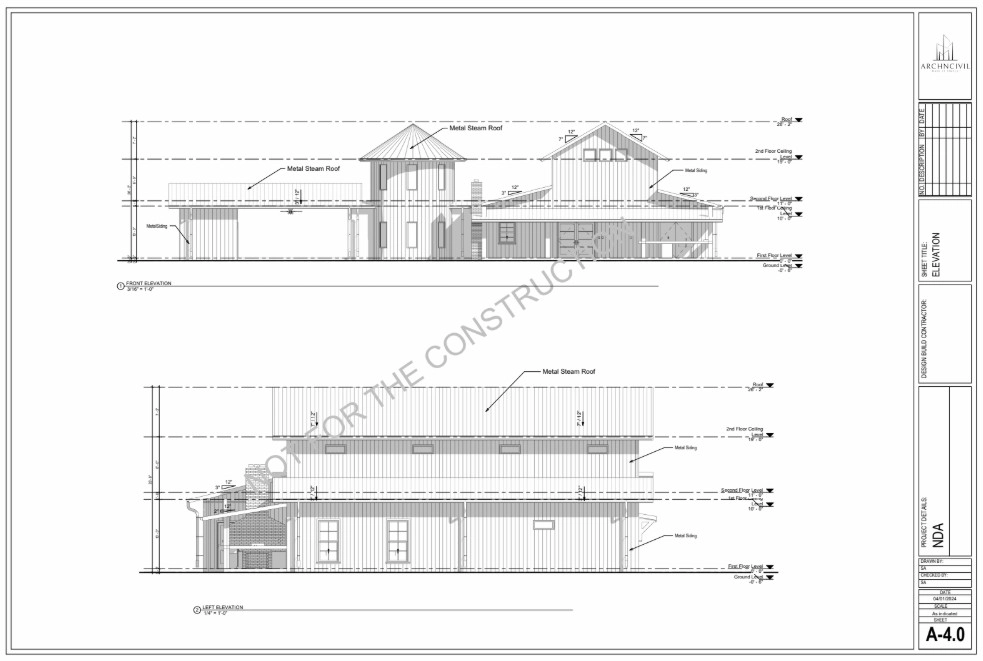
The elevations (Sheets A-4.0 & A-5.0) specify the vertical language of the building:
Roofing: High-pitch gables combined with the conical roof of the silo, all specified as Metal Steam Roof (Standing Seam) for a sleek, durable finish.
Cladding: A mix of Metal Siding (vertical orientation) provides a modern industrial texture that contrasts with the traditional stone masonry of the chimney.
Fenestration: A mix of fixed and double-hung black vinyl windows provides a rhythmic pattern across the facade, ensuring ample natural light in the Great Room and bedrooms.
3. 3D Visualization & Materiality
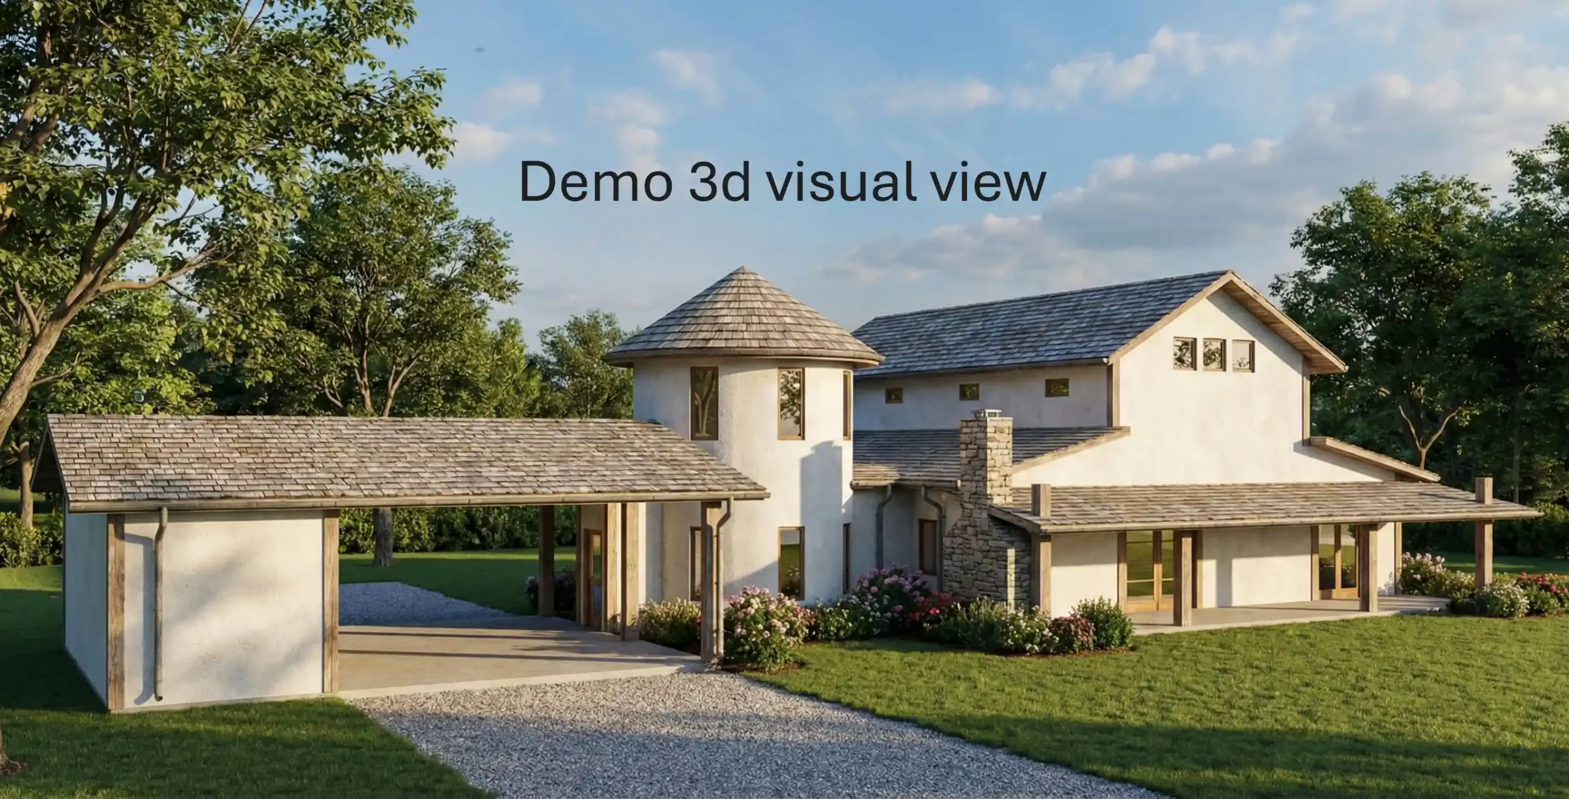
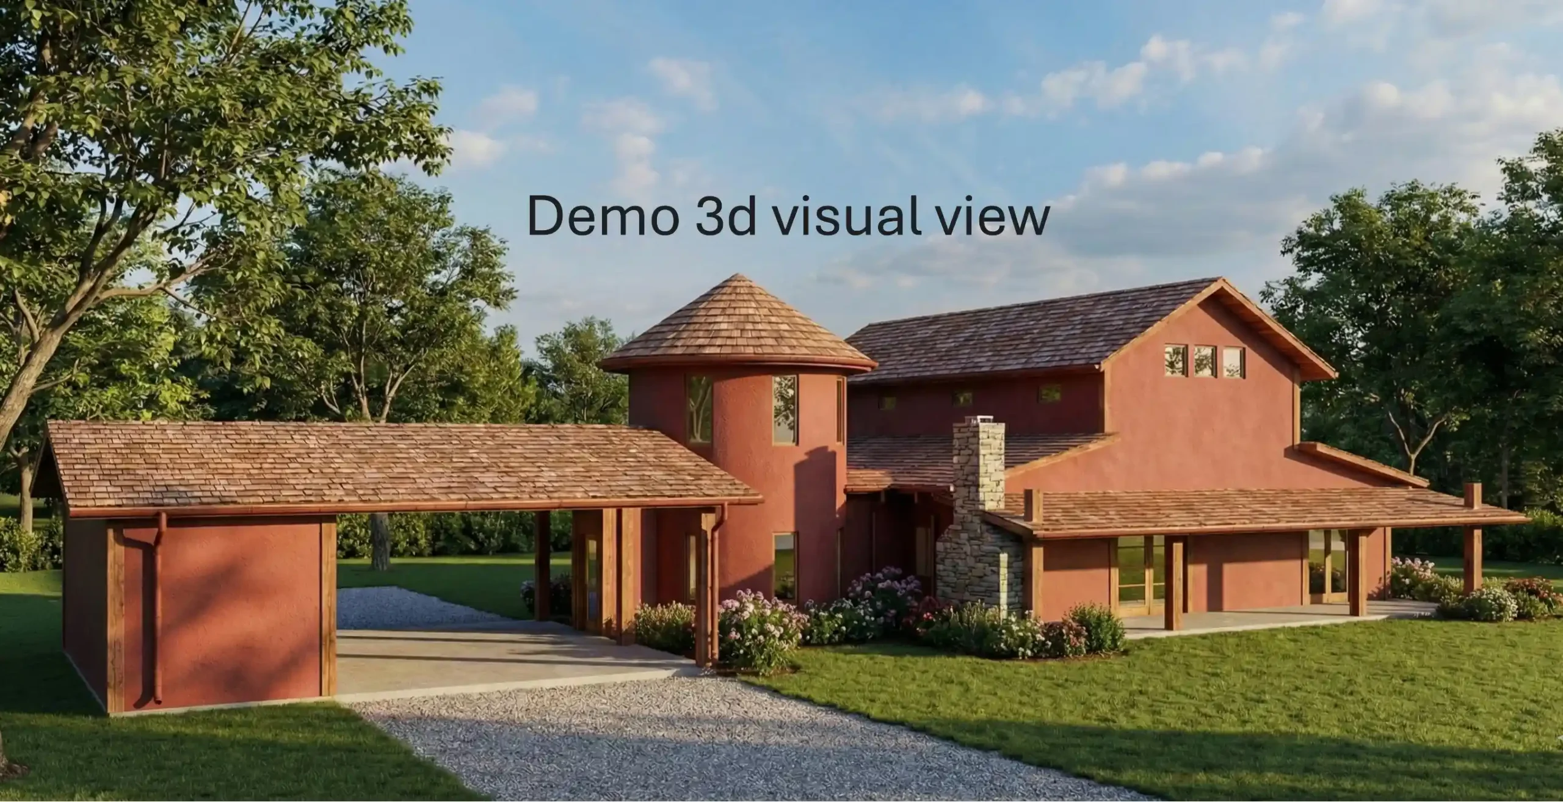
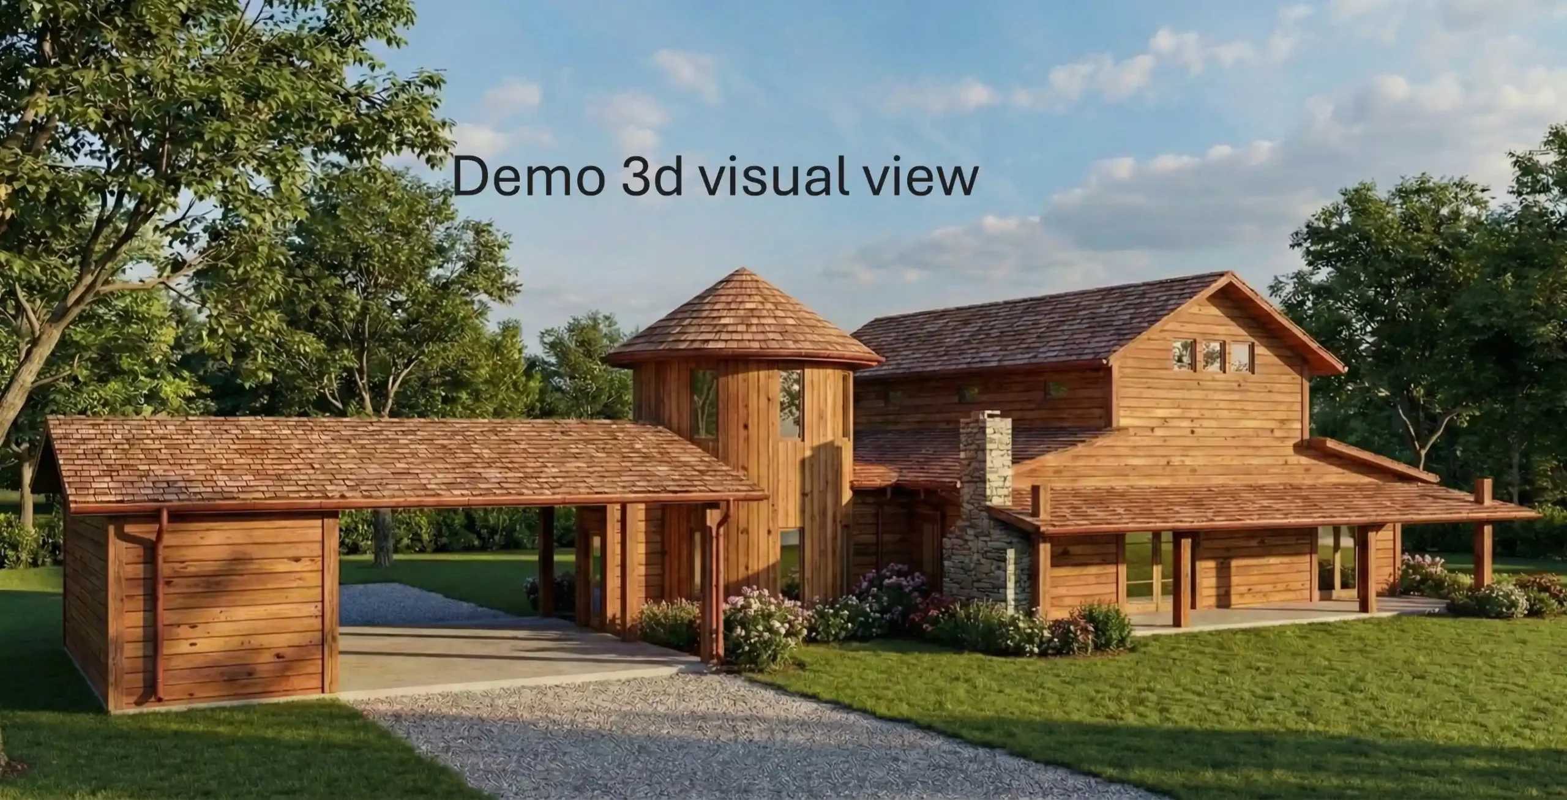
The 3D render translates the technical line work into a tangible atmosphere. Key visualization choices include:
Texture Contrast: The render opts for a warm, off-white lime-wash or stucco finish on the walls, which pairs elegantly with the natural wood shingles on the roof (a stylistic departure from the metal roof specified in the 2D plans, offering a more “Rustic-Chic” vibe).
Masonry Integration: The stone chimney provides a rugged vertical element that grounds the building into the landscape.
Lighting & Environment: The use of “Golden Hour” lighting emphasizes the depth of the porch and the textures of the gravel driveway and lush landscaping.
Structural Expression: The heavy timber posts supporting the porch and the breezeway are highlighted, reinforcing the farmhouse vernacular.