
3D Video Walk-through
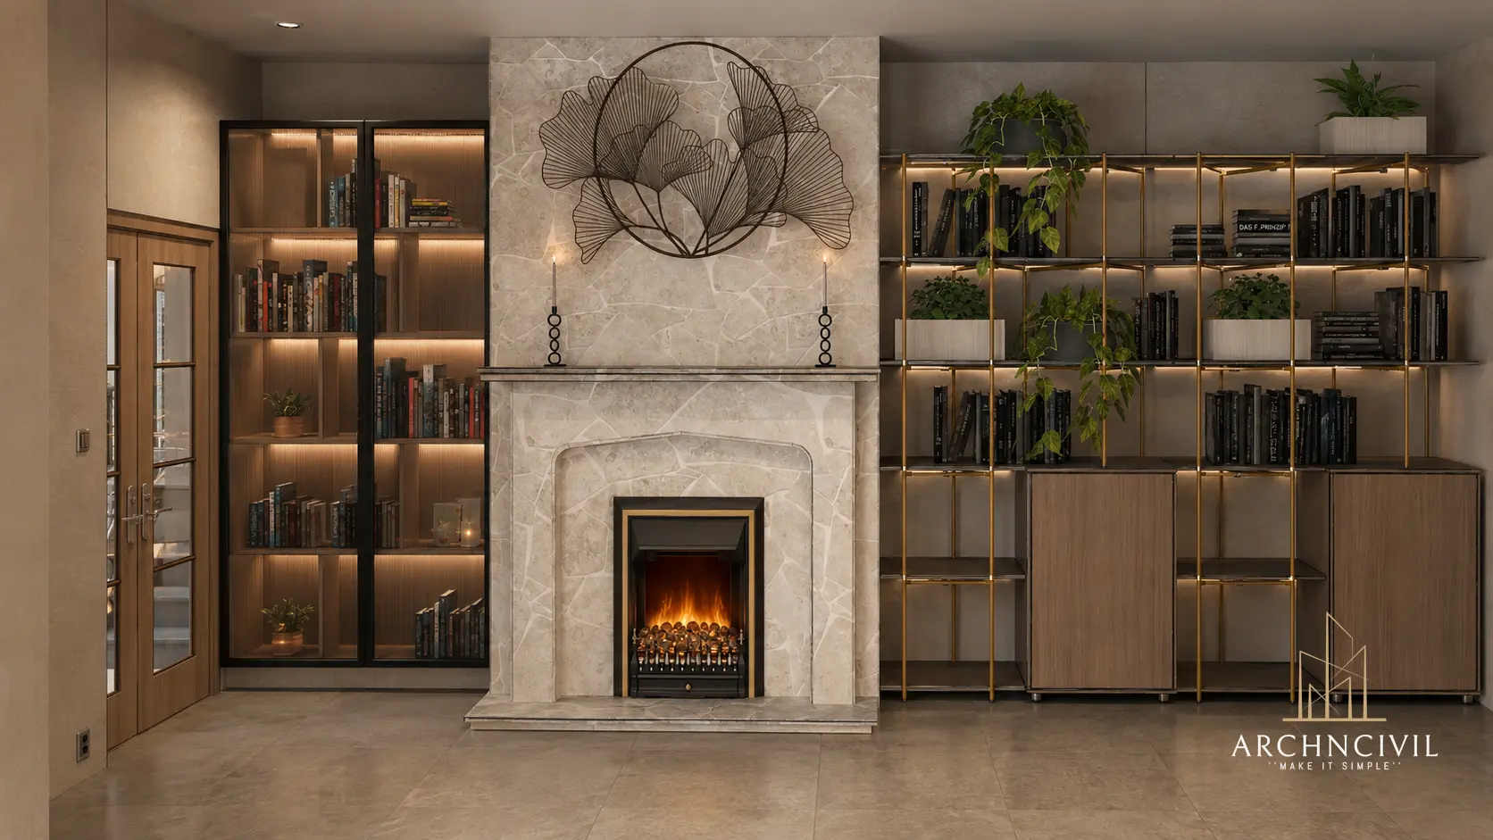
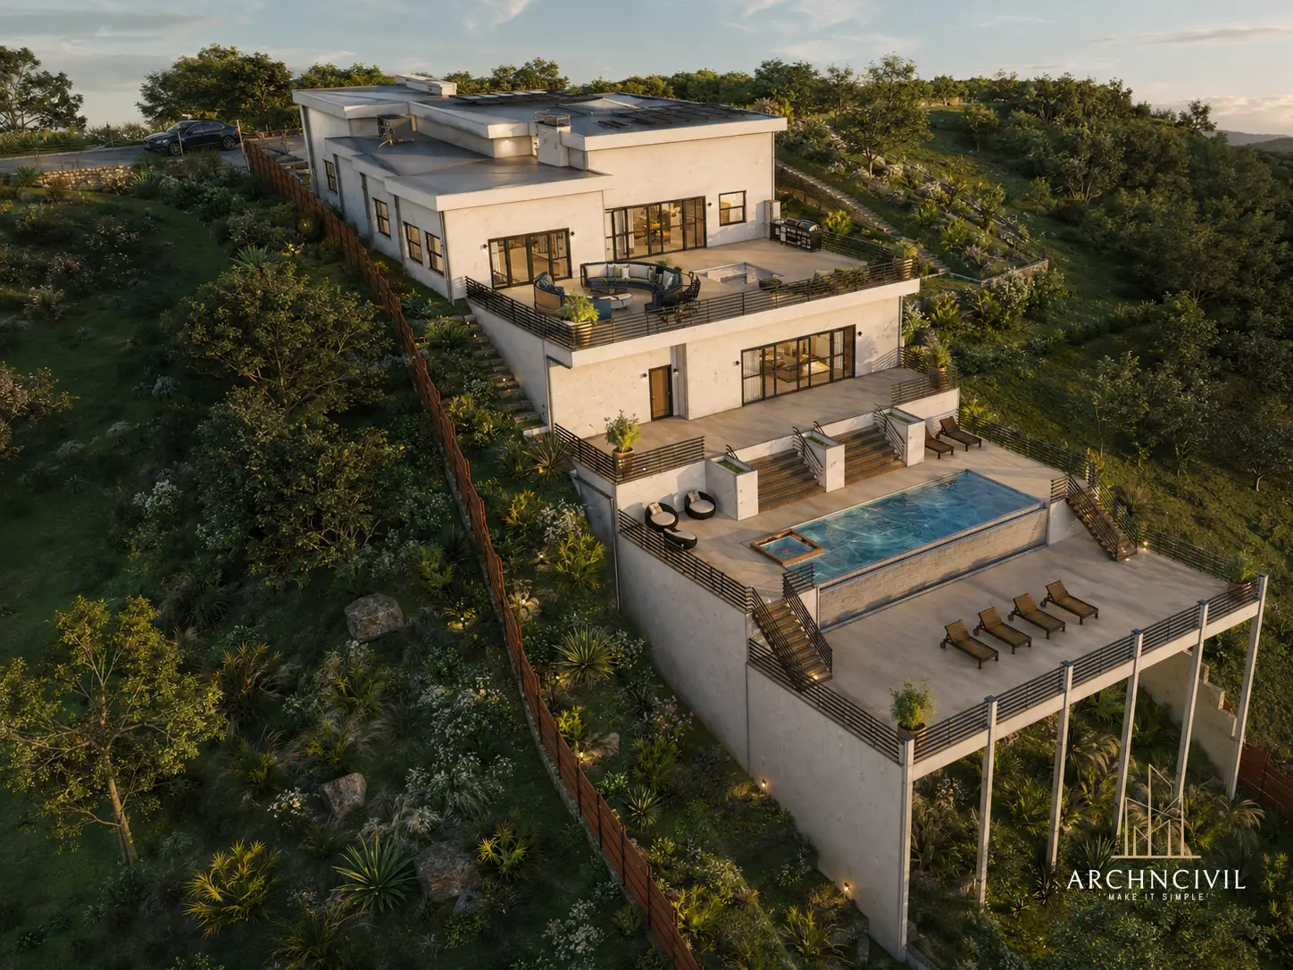
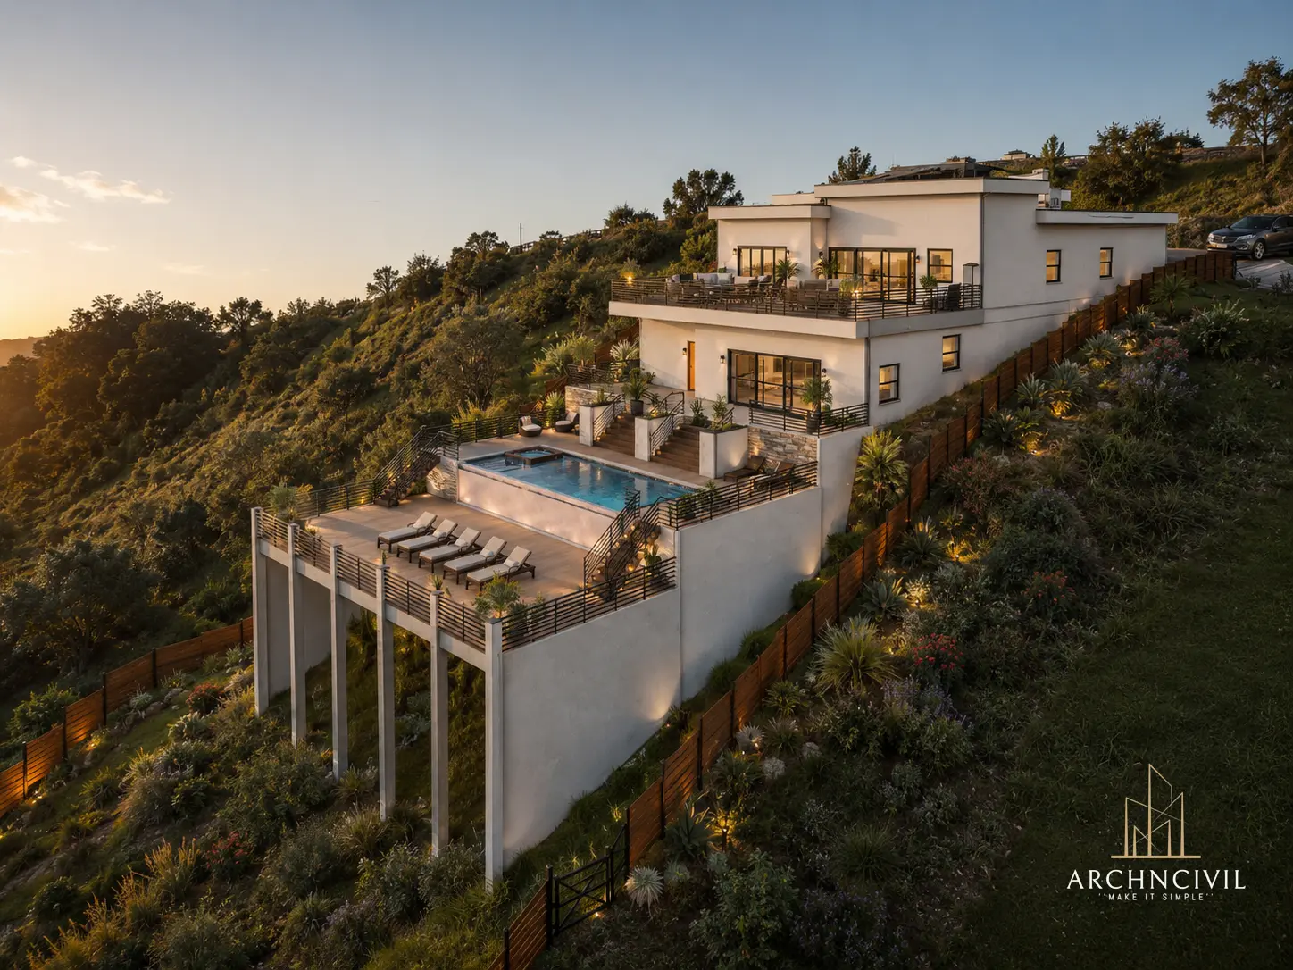
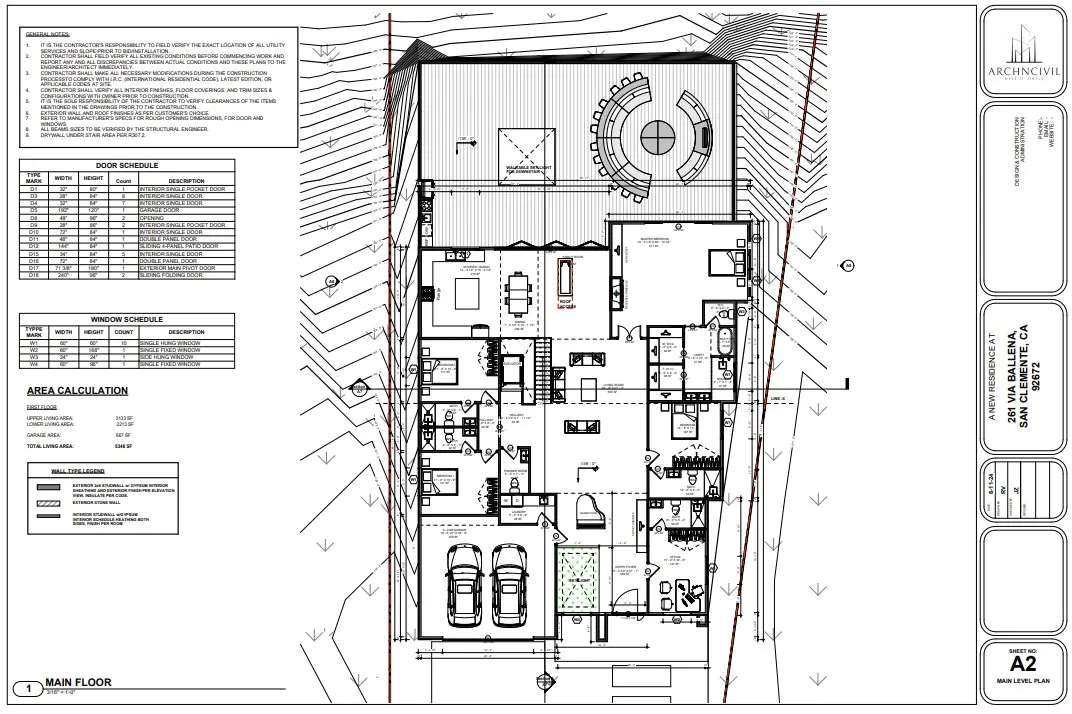
Project Id- ACE015: Mamdoohs’ New Residence architecture drawing with 3d visual
$900-$1500
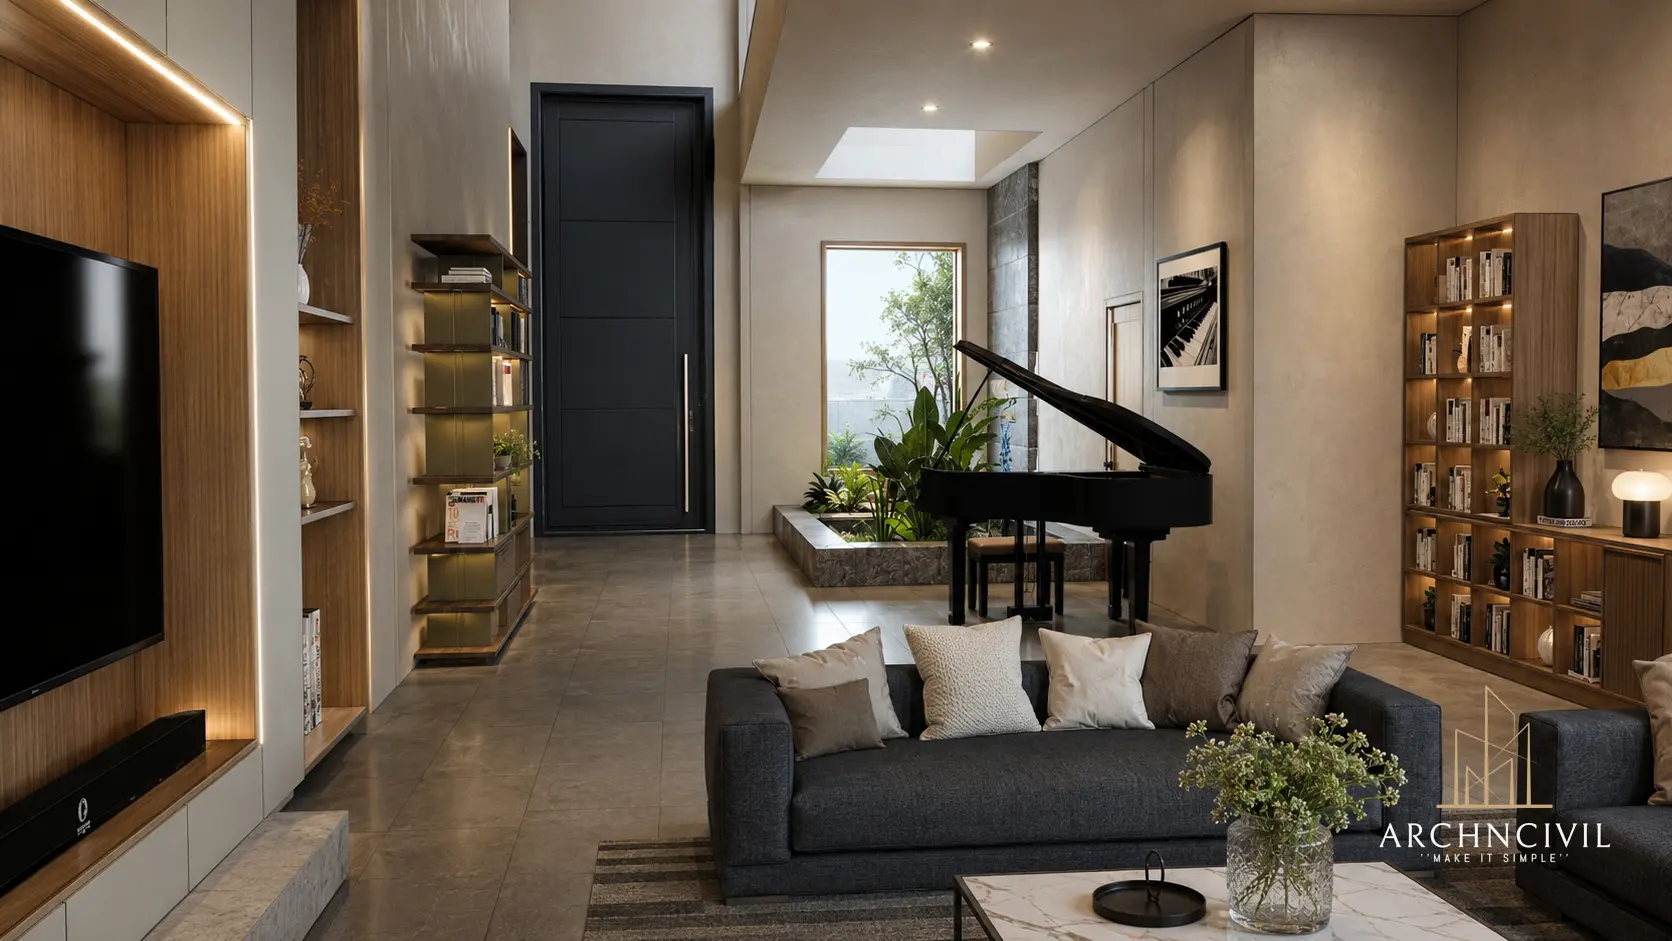
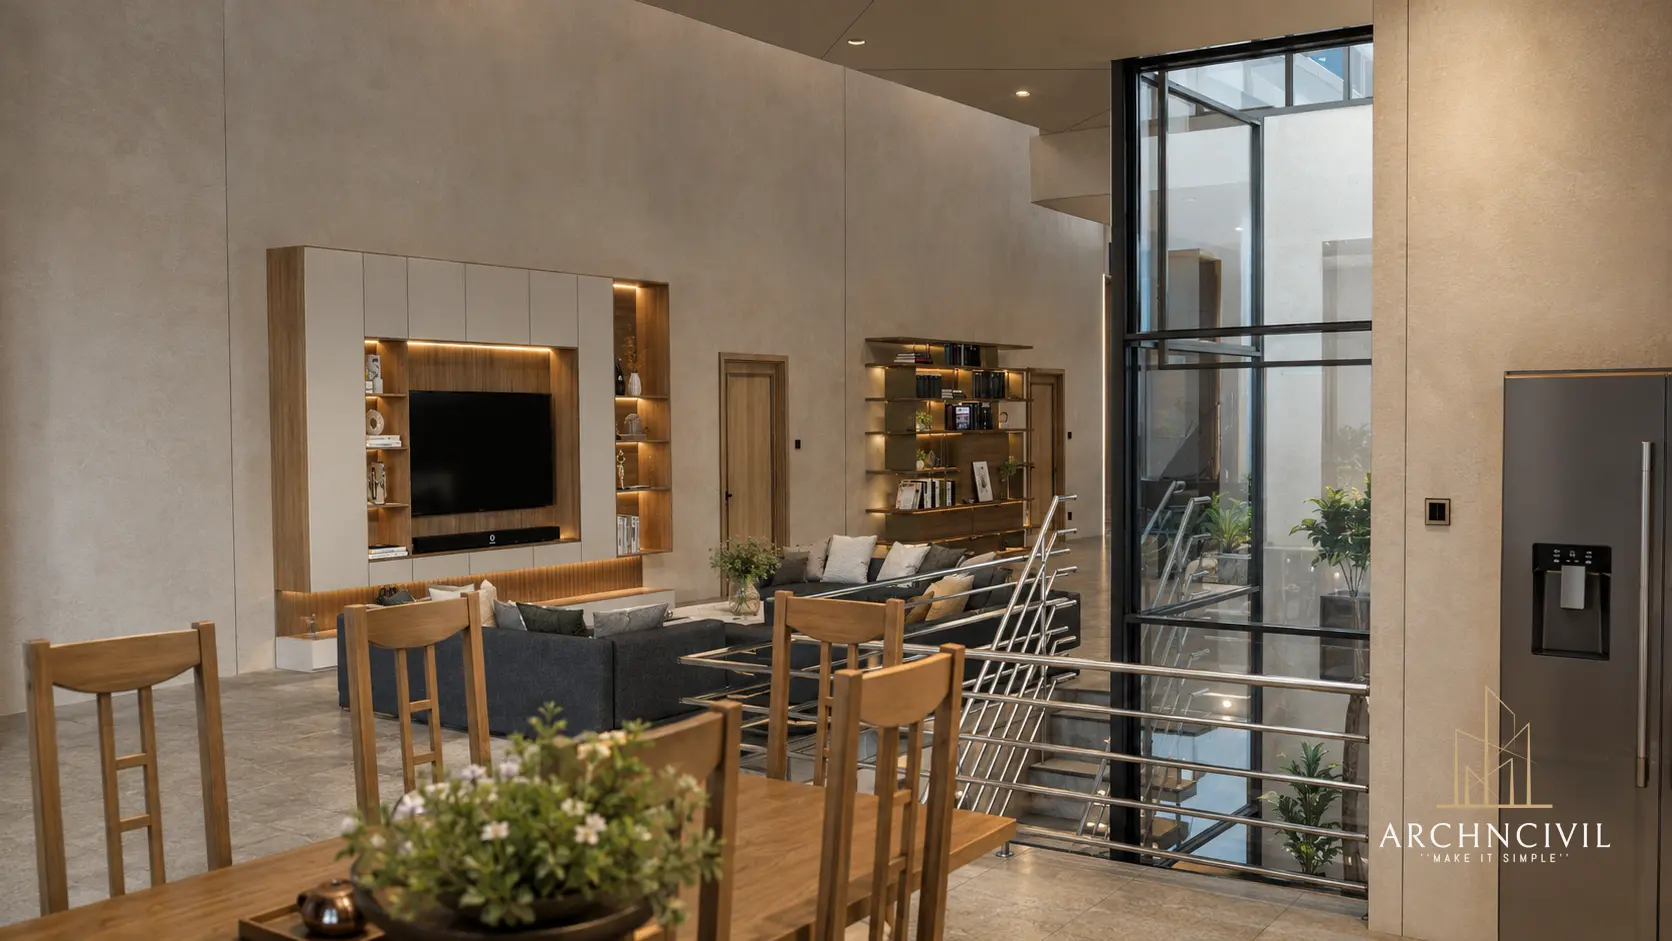
Project Overview:
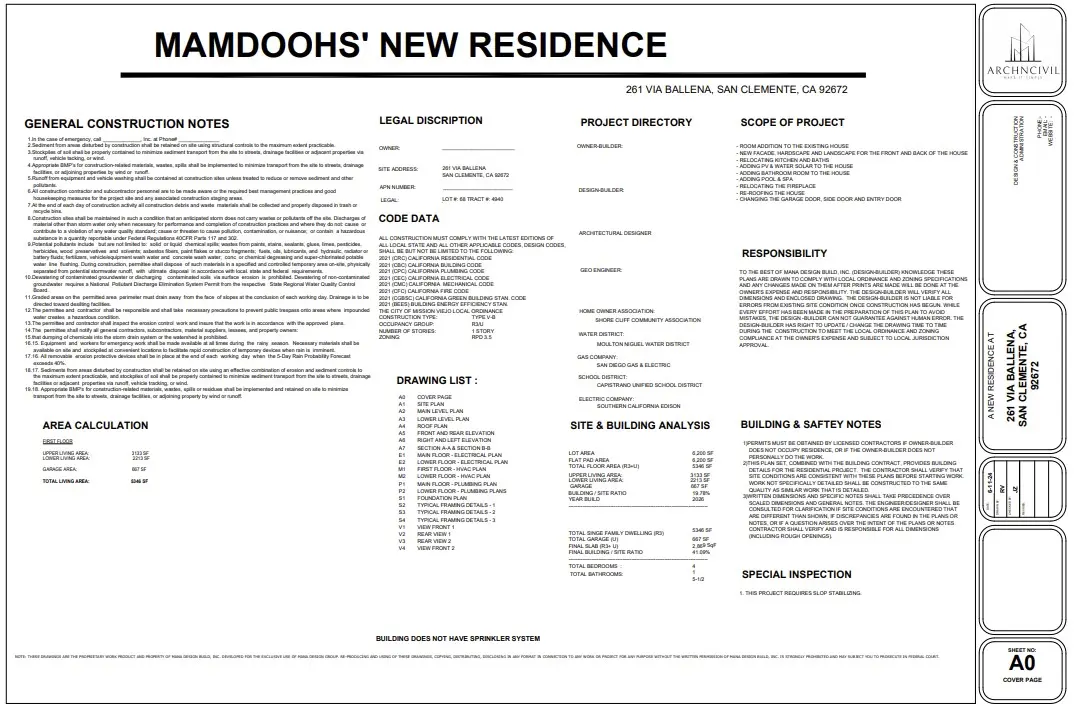
- Project Name & Location: The plans detail the “Mamdoohs’ New Residence” located at 261 Via Ballena, San Clemente, CA 92672.
- Design & Construction: The plans were prepared by ArchnCivil and Mana Design Build, Inc.
- Code Compliance: The design is stipulated to comply with the 2021 editions of California building codes, including the Residential (CRC), Building (CBC), Plumbing (CPC), Electrical (CEC), and Mechanical (CMC) codes.
Scope of Work:
- The extensive remodeling project includes the following key updates:
- Room additions to the existing house, including the addition of a new bathroom.
- A new facade, along with updated hardscaping and landscaping for the front and rear of the property.
- The interior relocation of the kitchen, bathrooms, and fireplace.
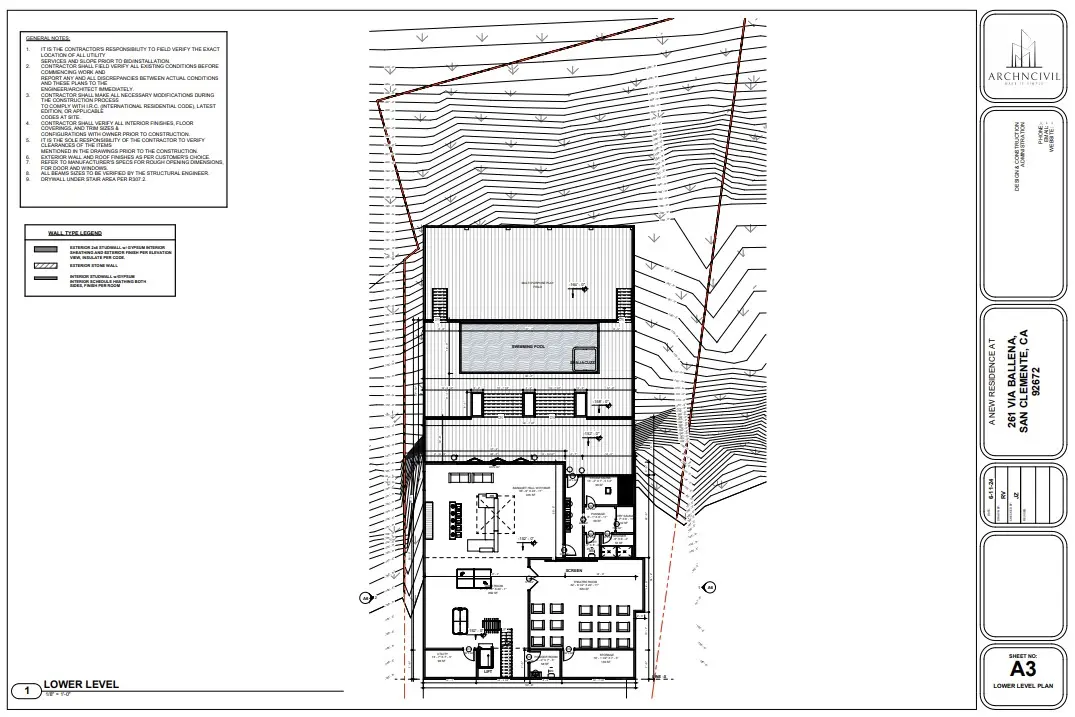
- The exterior addition of a swimming pool and spa on the lower level.
- The installation of photovoltaic (PV) and water solar systems.
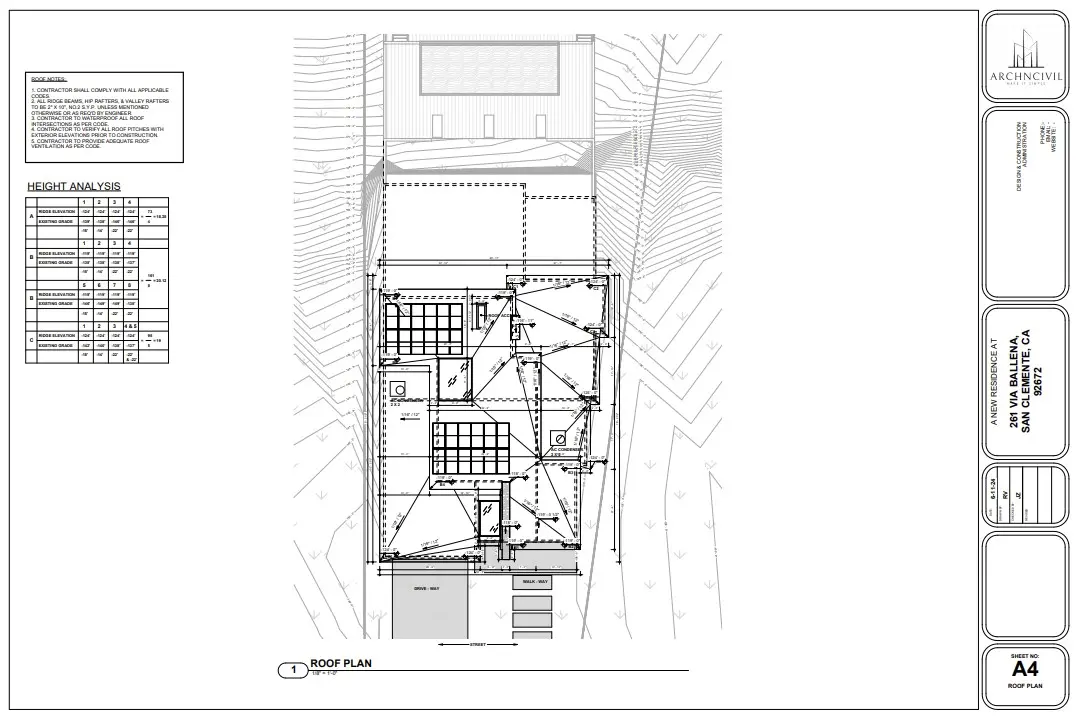
- Full re-roofing of the house and the replacement of the garage, side, and entry doors.
Area Calculations:
-
Lot Size: The total property lot area is 6,200 square feet.
-
Total Living Area: The final structure will boast 5,346 square feet of living space.
-
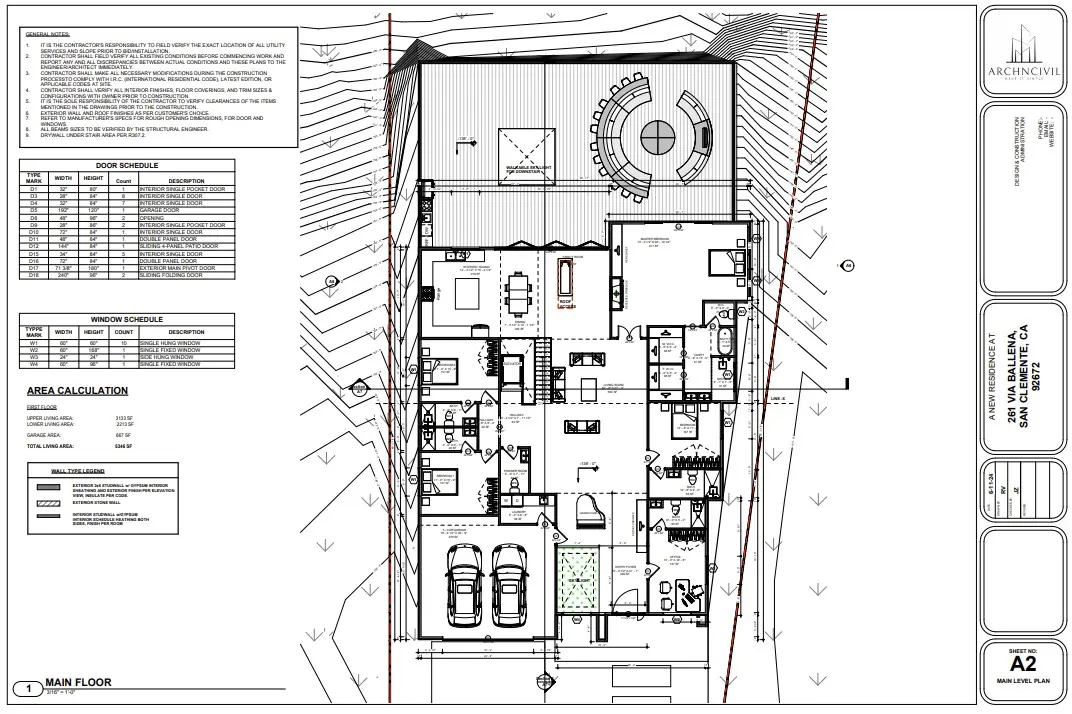
Floor Breakdown: This space is divided into a 3,133 square-foot upper living area and a 2,213 square-foot lower living area.
-
Garage: The attached garage covers 667 square feet.