
Drawing set
Project Id- ACD002:: The Modern Farmhouse Retreat
$600-$800
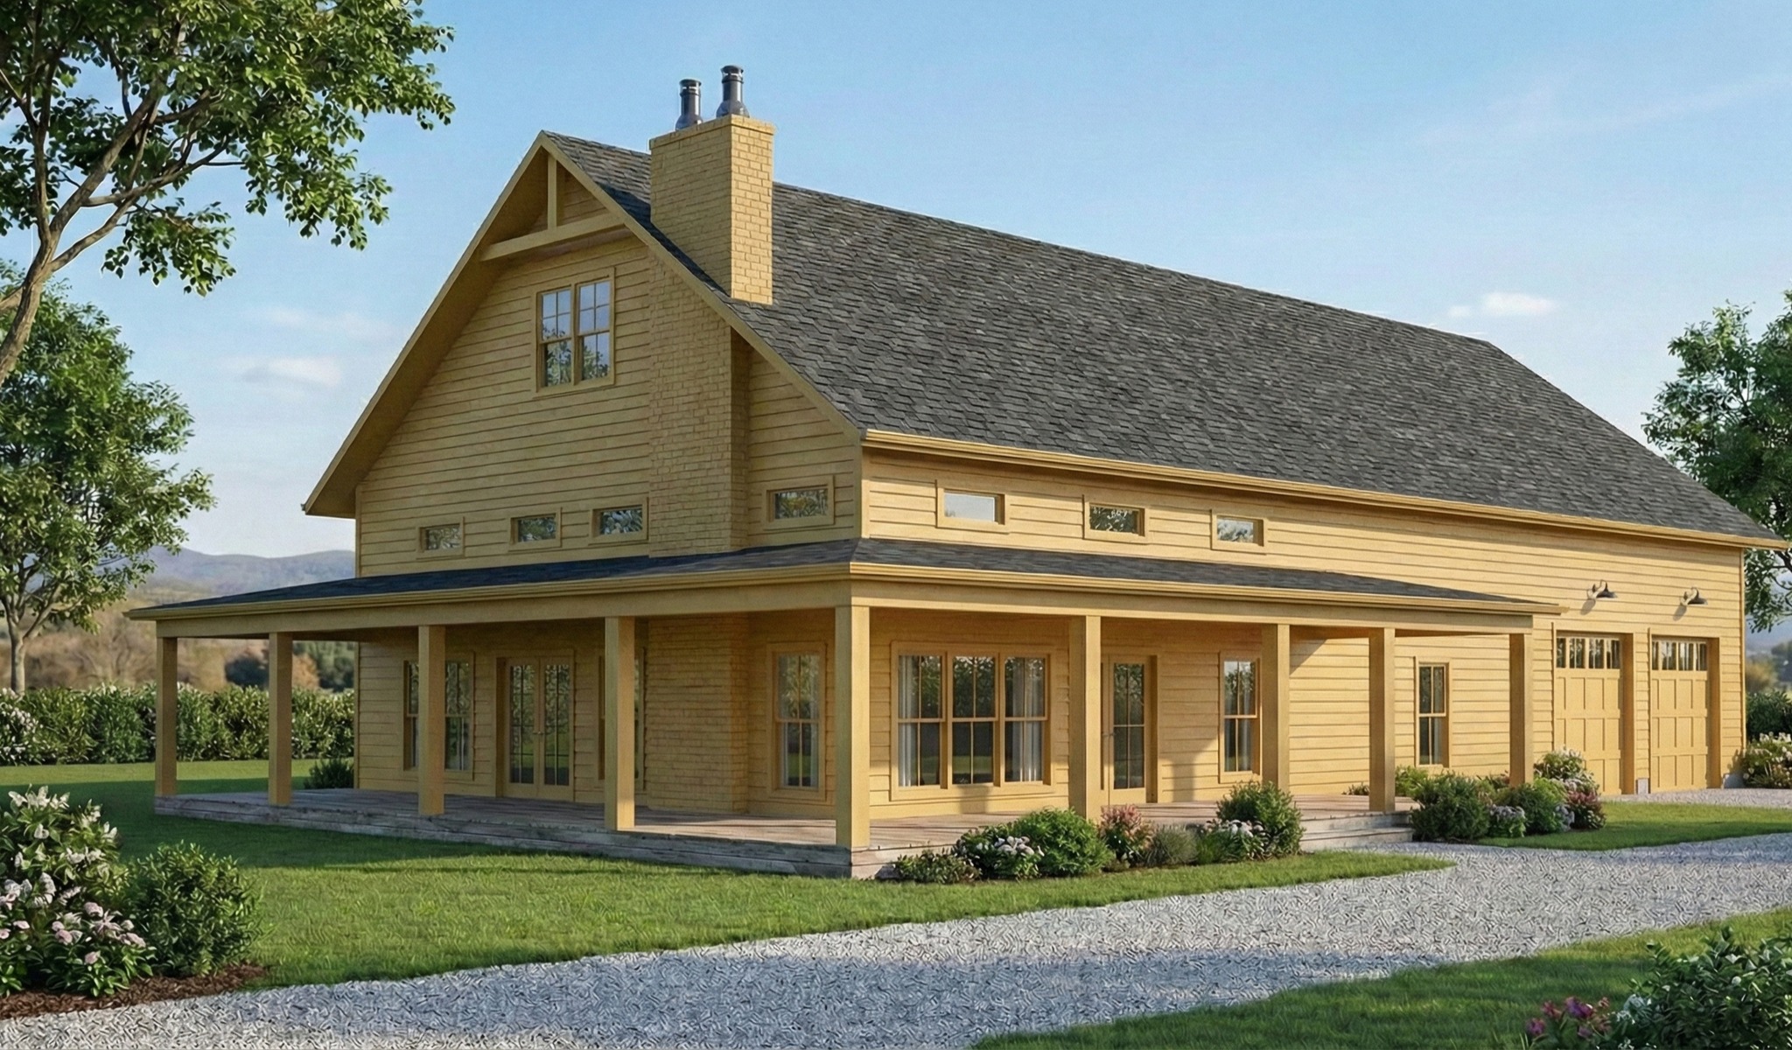
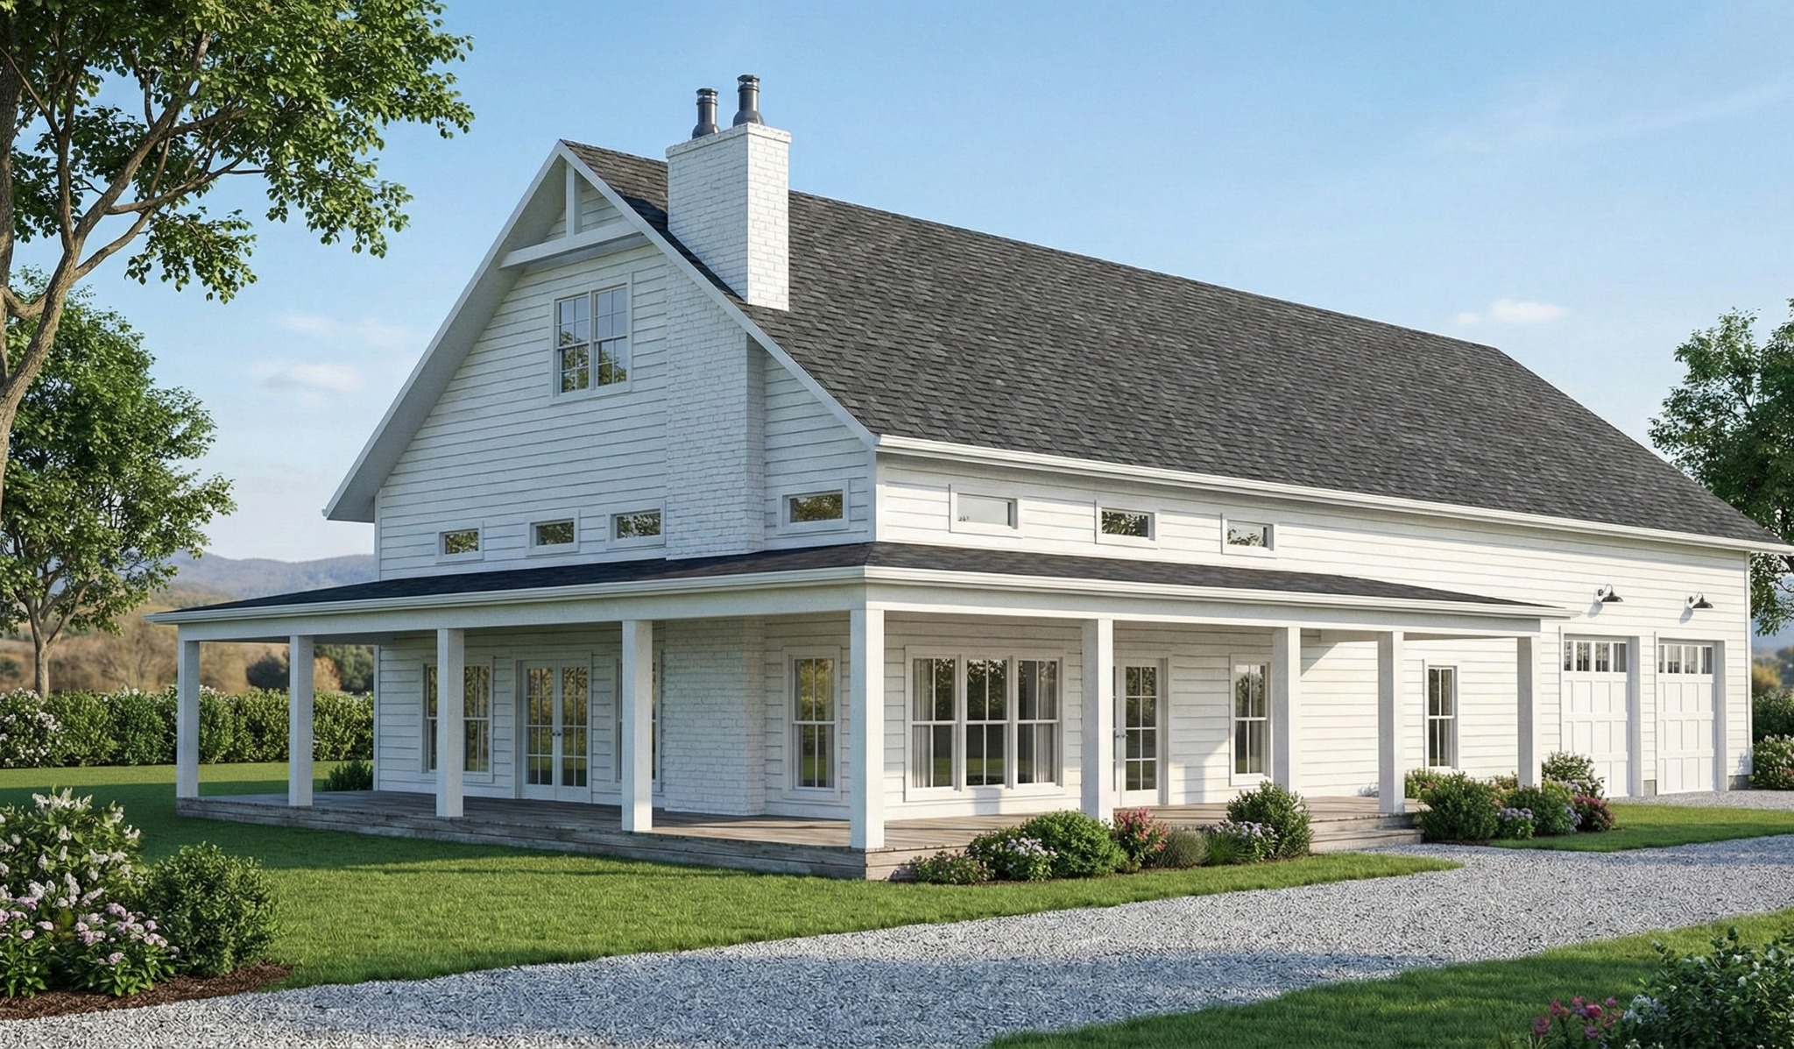
Project Id- ACD002: The Modern Farmhouse Retreat
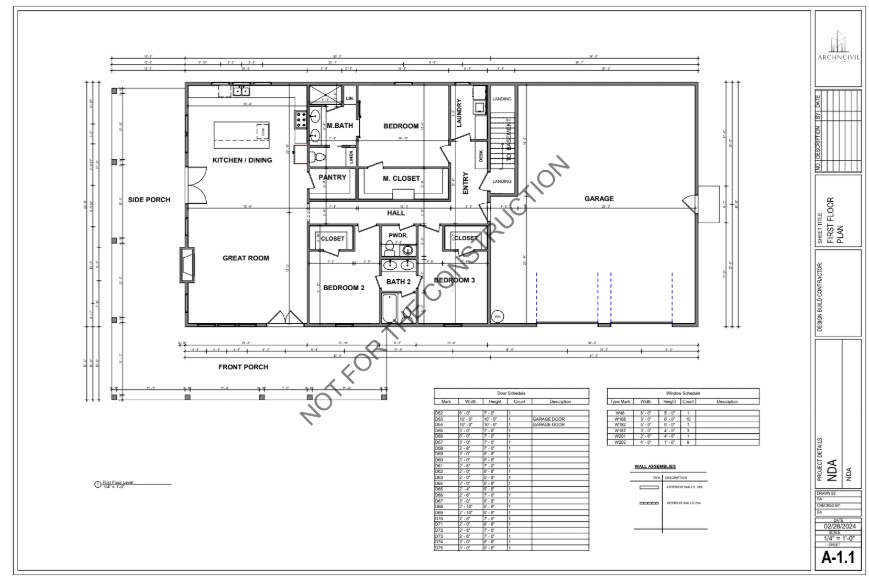
This case study analyzes a Modern Barndominium that balances rustic farmhouse aesthetics with efficient residential zoning.
Core Project Data:
Layout: 3 Bedrooms / 2.5 Bathrooms.
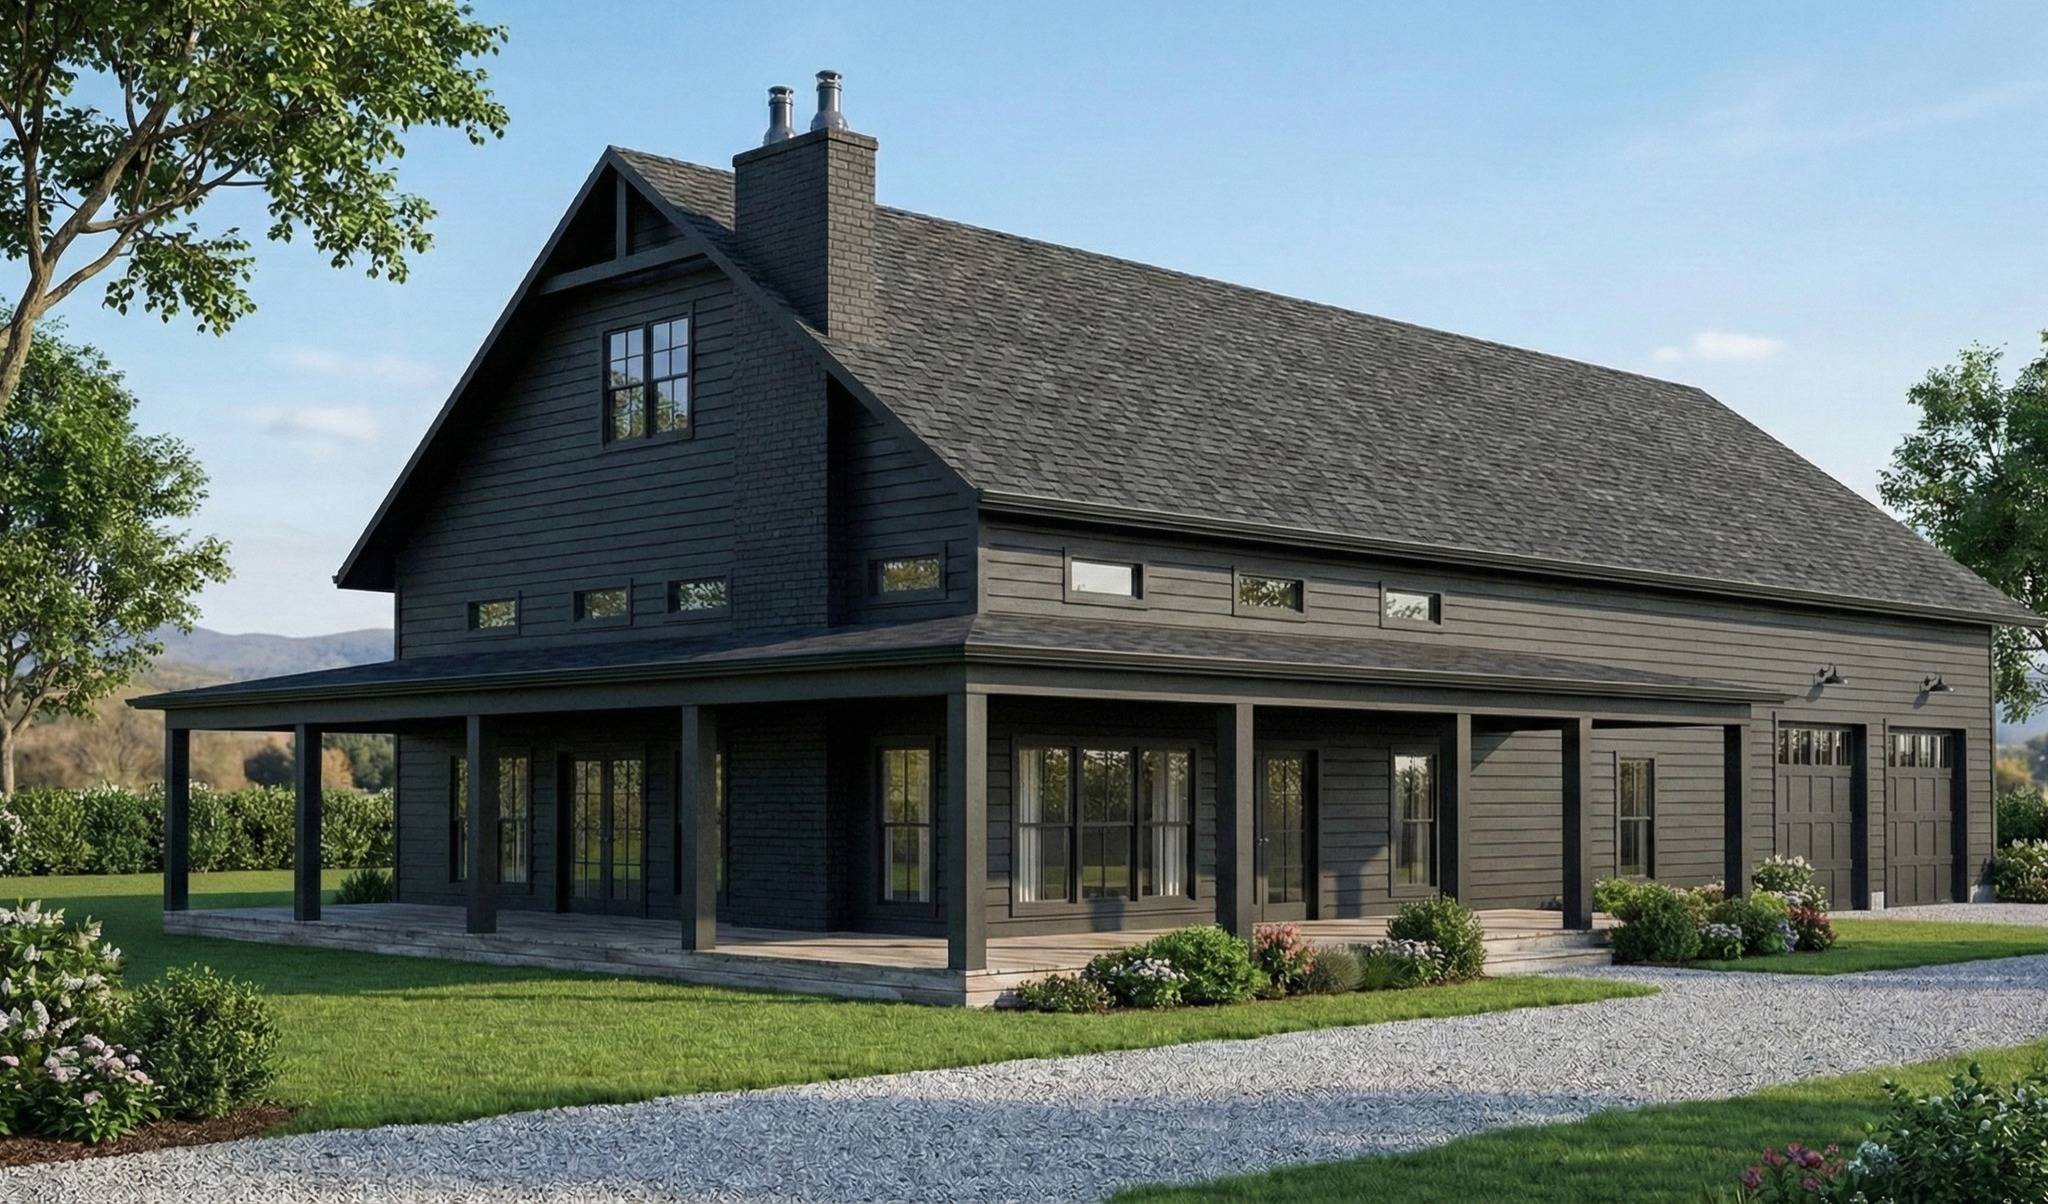
Key Features: Integrated 2-car garage, wrap-around porch, and vaulted great room.
Style: Contemporary Farmhouse / Barndominium.
Design Analysis:
Spatial Zoning: The plan is divided into three distinct
zones. The Left Wing is public (open-concept Great Room/Kitchen), the Center is private (Bedrooms/Baths), and the Right Wing is utility (Garage/Laundry).
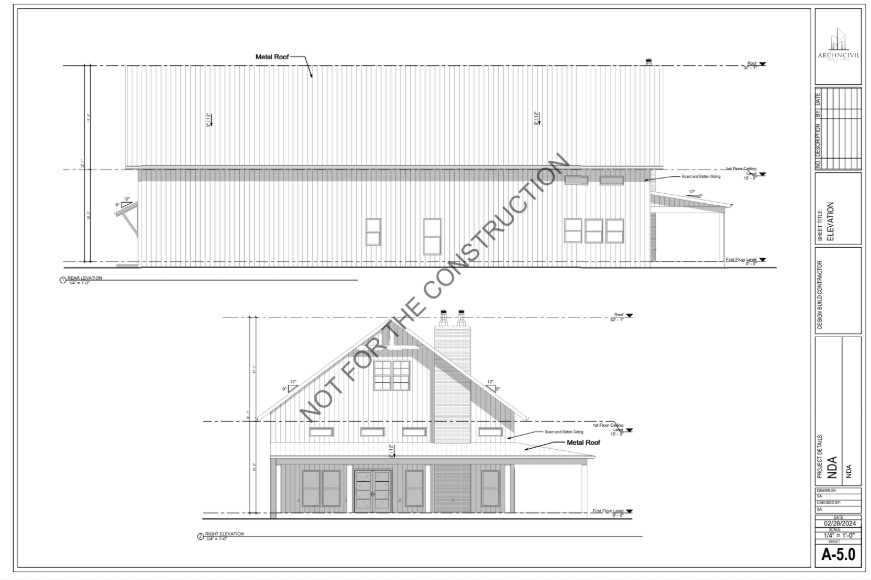
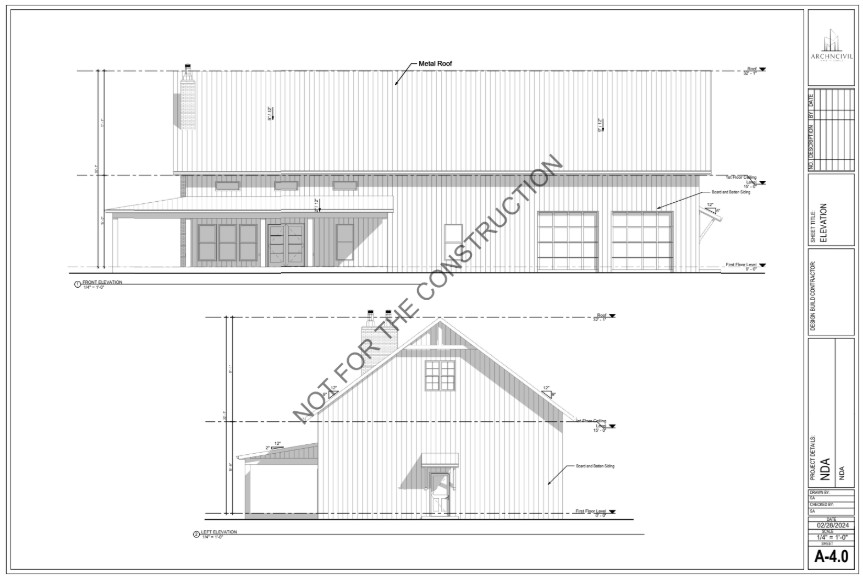
Massing & Volume: The steep 12:12 roof pitch maximizes interior volume and provides space for a potential loft. Clerestory windows above the porch allow deep light penetration into the living areas while maintaining privacy.
Materiality: The 3D render highlights a high-contrast palette. White Board and Batten siding provides vertical texture, contrasted by a dark standing-seam metal roof. The masonry chimney acts as a heavy vertical anchor to the horizontal porch line