
Project Id- ACD005: The Contemporary White Farmhouse
1. Project Overview
Typology: Single-Family Residential
Style: Modern Farmhouse / Vernacular Revival
Key Feature: High-pitched metal gable roof, contrasting stone chimney, and open-plan living.
Structure: Two-story wood frame construction with mixed materiality.
2. Design Philosophy & Concept
The design serves as a dialogue between traditional rural aesthetics and modern living requirements. The core concept centers on the “Modern Farmhouse” archetype, utilizing the familiar form of a gabled barn while refining it with clean lines, vertical siding, and ample fenestration to maximize natural light.
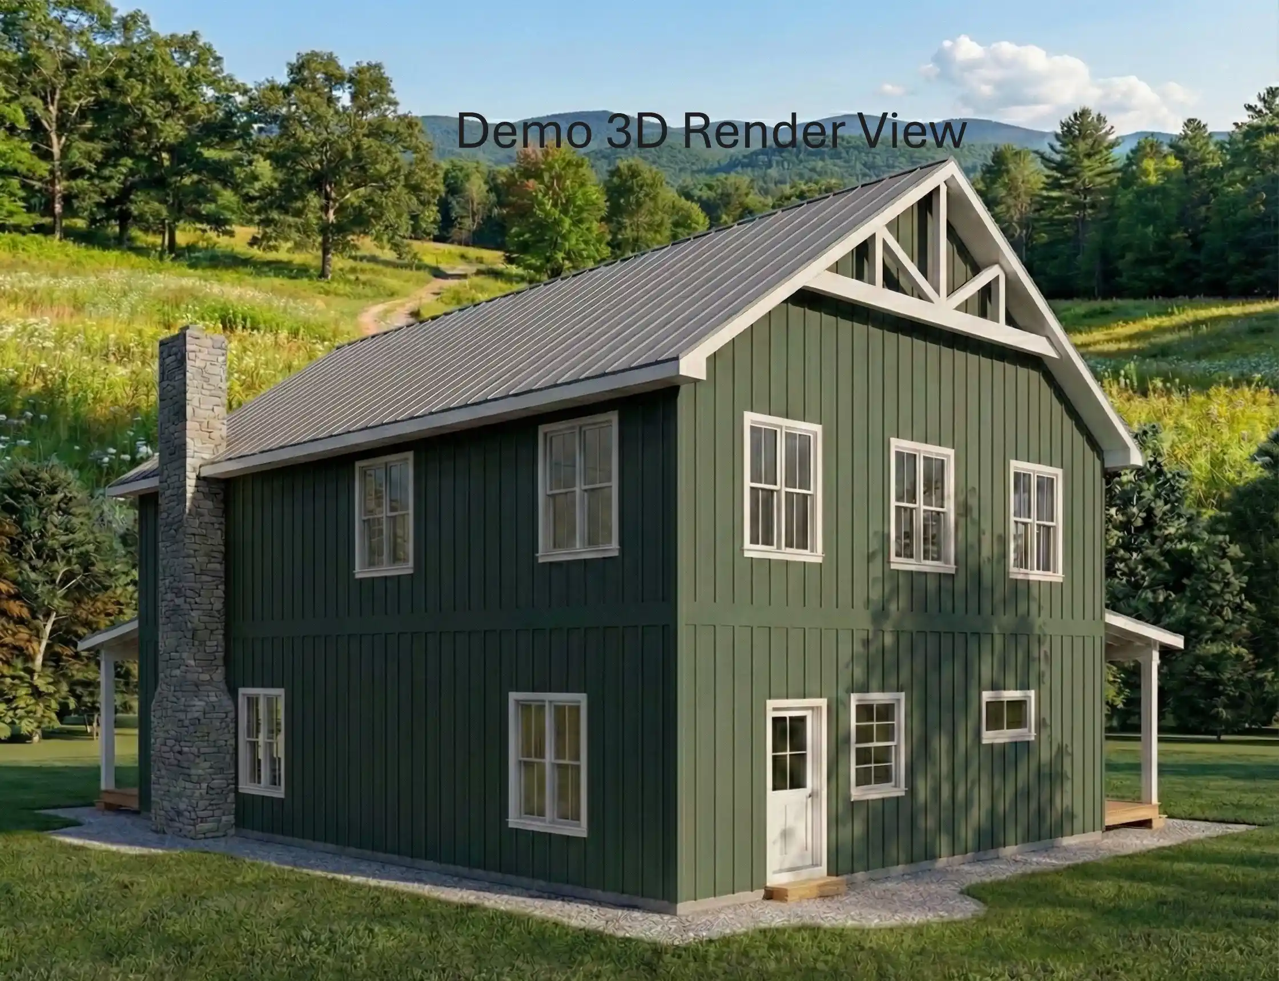
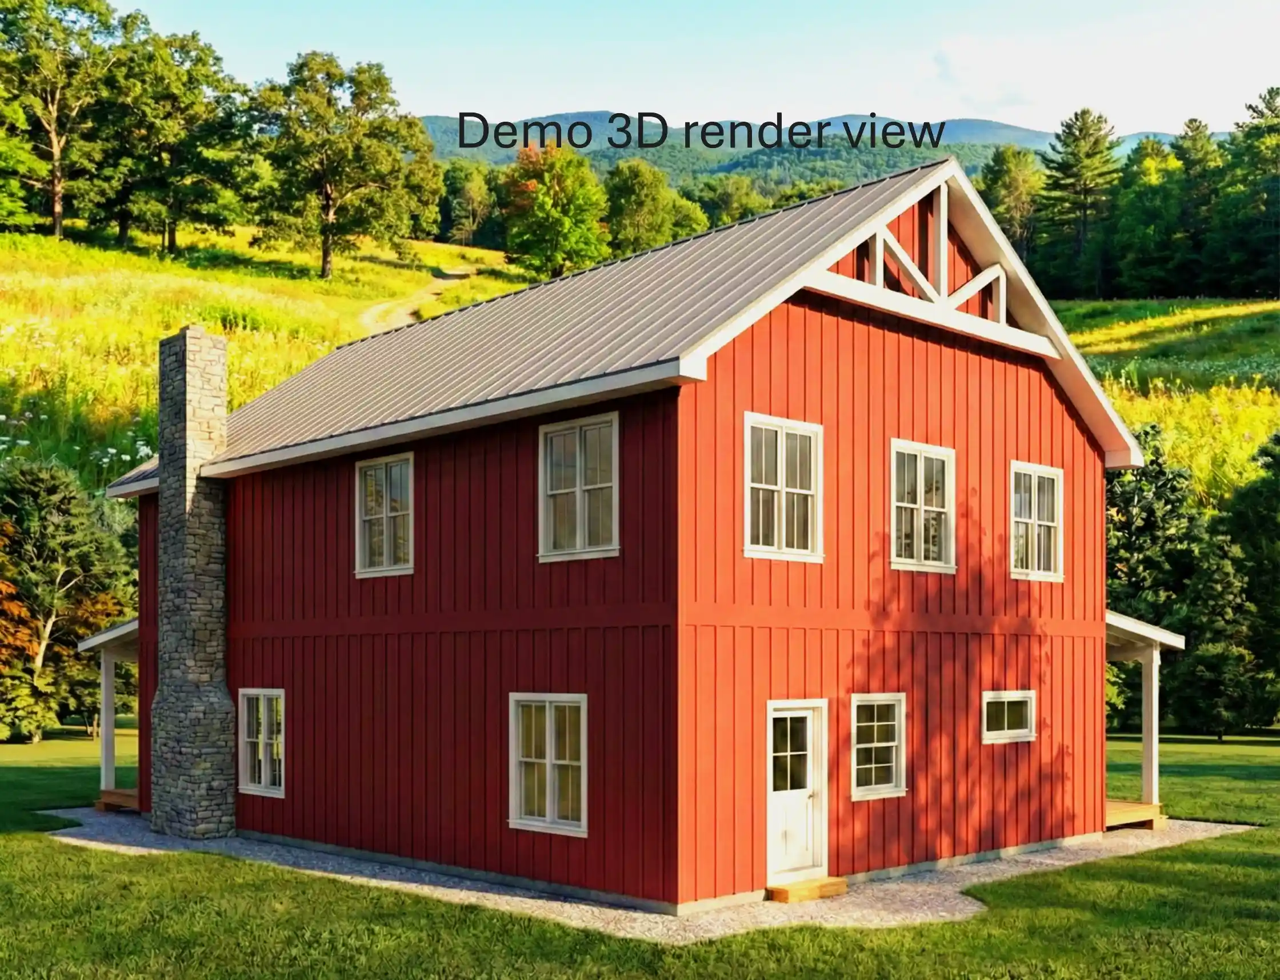
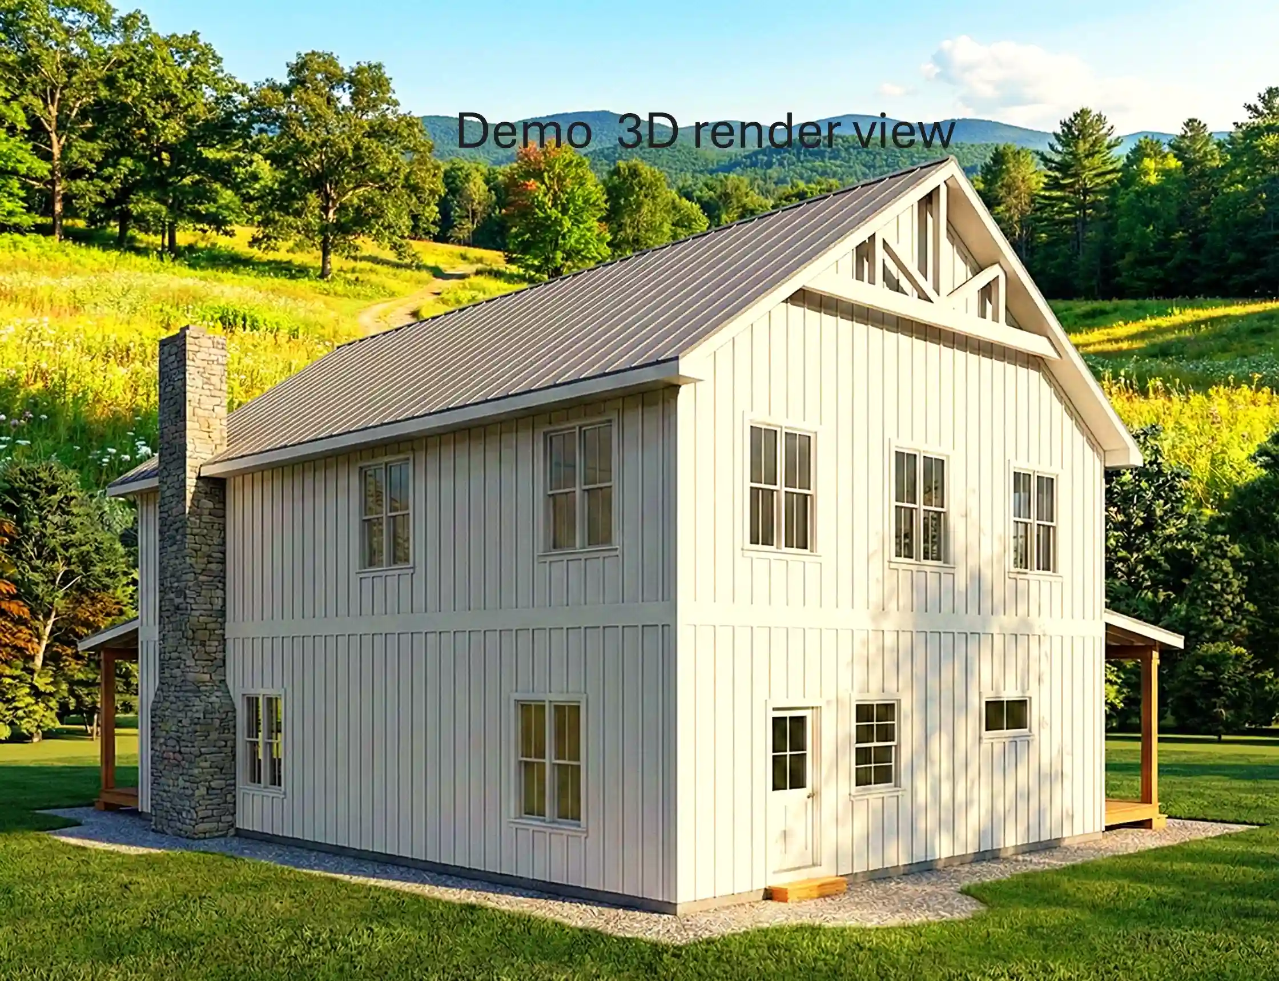
The residence is designed to sit harmoniously within a natural landscape (as suggested by the 3D render), using a monochromatic white palette to stand out against the greenery. At the same time, the stone and timber elements ground the structure to the site.
3. Architectural Analysis
Exterior Materiality & Form
Facade: The exterior is clad in white vertical board-and-batten siding. This verticality emphasizes the height of the structure and mimics traditional barn construction.
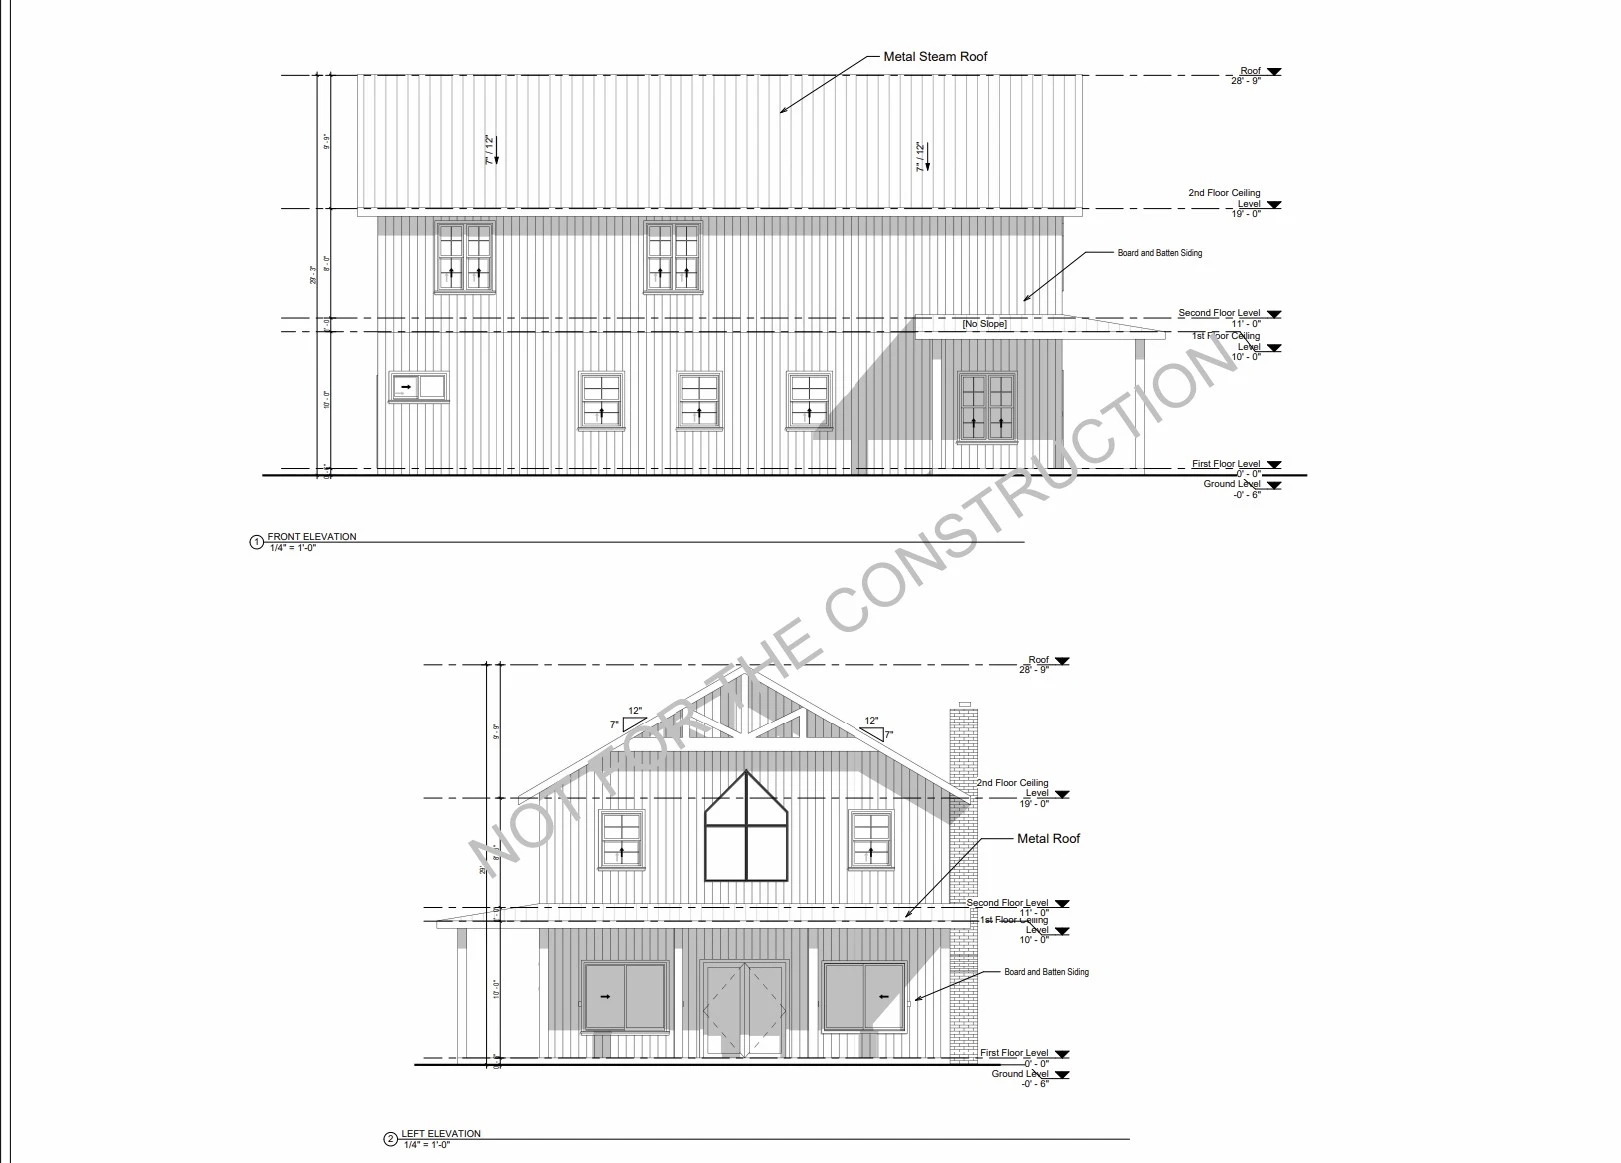
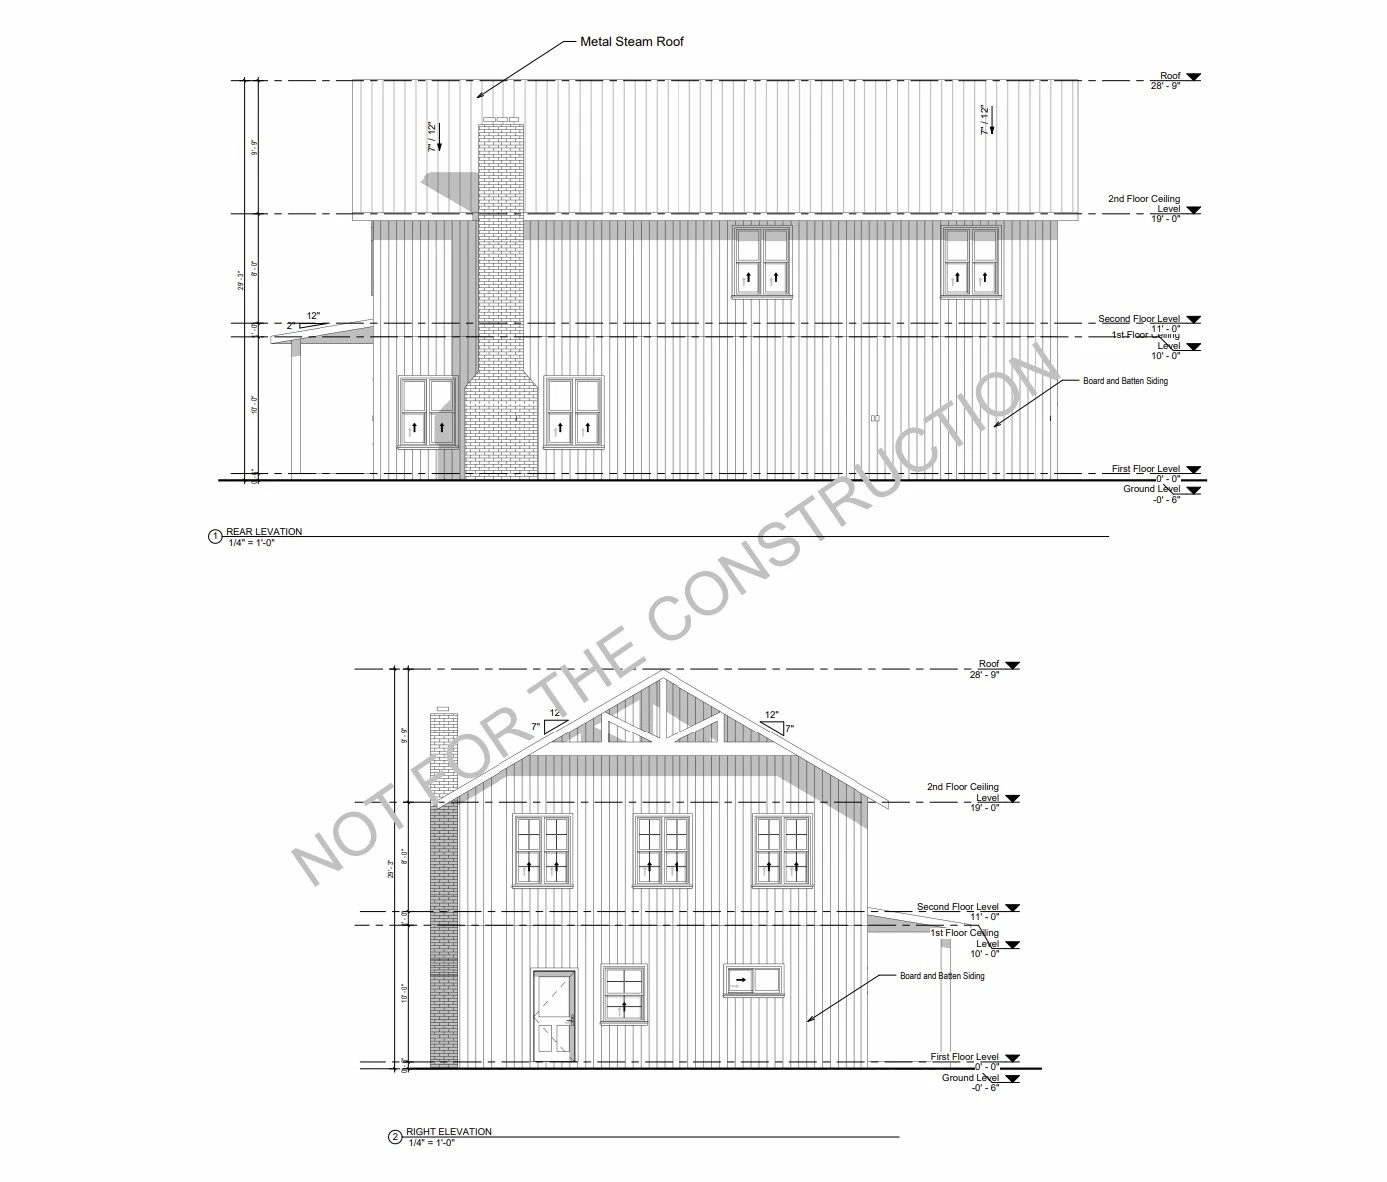
Roofing: A standing-seam metal roof in a neutral grey provides durability and a crisp, industrial edge to the traditional form. The roof pitch is steep (approx. 12:12 pitch based on elevations), allowing for cathedral ceilings or loft spaces.
Accents: A massive stone masonry chimney anchors the side elevation, introducing texture and visual weight to balance the light siding. Timber framing details on the gable ends and porch posts add warmth.
Spatial Configuration (Floor Plan Analysis)
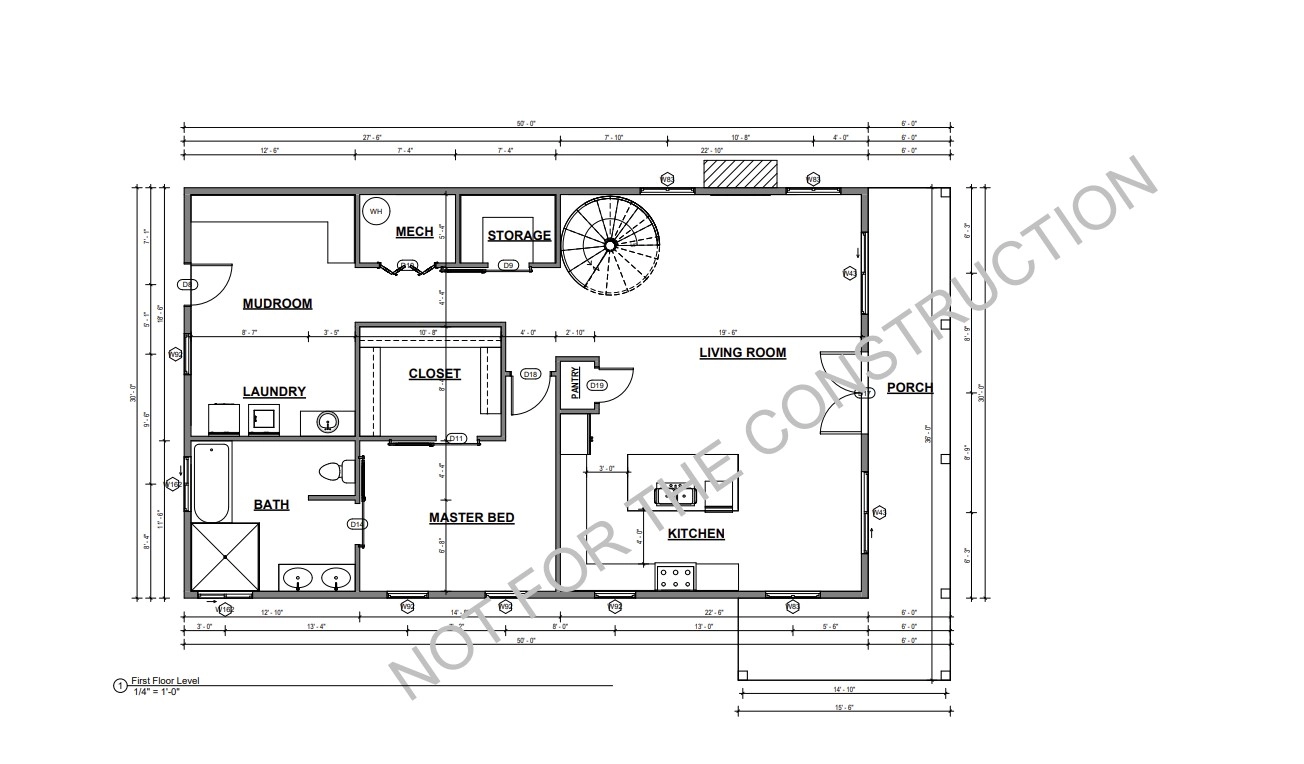
Zoning: The ground floor layout is highly functional, separated into “Service” and “Living” zones.
Service Zone: The left wing houses a generous Mudroom (with direct exterior access), a dedicated Laundry room, and a Mechanical/Storage core. This keeps utility noise and clutter away from relaxation areas.
Living Zone: The right wing features an open-concept Kitchen and Living Room. This promotes social interaction and flexible furniture arrangements.
Master Suite: The Master Bedroom is strategically placed on the ground floor for accessibility, featuring an en-suite bath and a large walk-in closet.
Circulation: A striking spiral staircase serves as a sculptural focal point between the storage area and the living room, minimizing the footprint required for vertical circulation while adding a modern aesthetic element.
Fenestration & Light
The elevations show a rigorous symmetry in window placement, particularly on the gable ends.
Large sliding glass doors in the Living/Kitchen area dissolve the barrier between indoors and the wrap-around porch, encouraging indoor-outdoor living.
The use of double-hung windows with muntin’s reinforces the farmhouse aesthetic while ensuring cross-ventilation.
4. Technical Specifications (Inferred)
Total Width: 50′-0″
Total Depth: 30′-0″ (excluding porch depth)
Ceiling Heights:
Ground Floor: 10′-0″
Second Floor Ceiling: 19′-0″ (indicating vaulted areas or high ceilings on the upper level).
Construction: Wood frame on a concrete foundation/slab.
5. Conclusion
This project successfully interprets the nostalgia of the American farmhouse through a contemporary lens. By combining a practical, open floor plan with a stark, elegant exterior, the design achieves a balance of comfort and sophistication. It is a residence designed not just for shelter, but for a lifestyle connected to the outdoors.